Save
Ask
Tour
Hide
Share
$1,200,000
9 Days On Site

54324 BELLEROSE Drive 68
Rural Sturgeon County, AB T8T 0C5

For Sale|Single Family Residence|Active
4
Beds
4
Total Baths
4
Full Baths
3,263.11
SqFt
$368
/SqFt
1993
Built
Listing courtesy of Monte P Gannon of Century 21 Masters [email protected]
54324 BELLEROSE Drive 6854324 BELLEROSE Drive 6854324 BELLEROSE Drive 6854324 BELLEROSE Drive 68
Save
Ask
Tour
Hide
Share

Mortgage Calculator

Monthly Payment (Est.)

$5,475
Calculator powered by Showcase IDX, a Constellation1 Company. Copyright ©2026 Information is deemed reliable but not guaranteed.

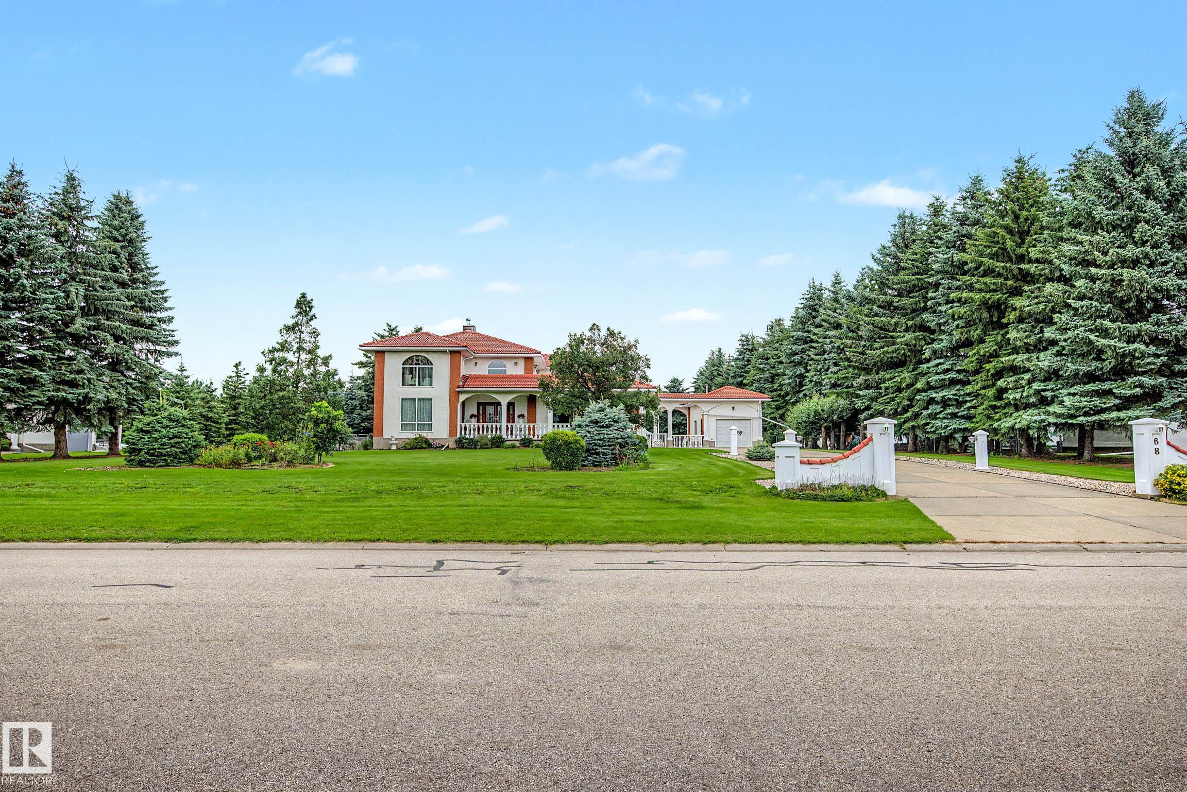
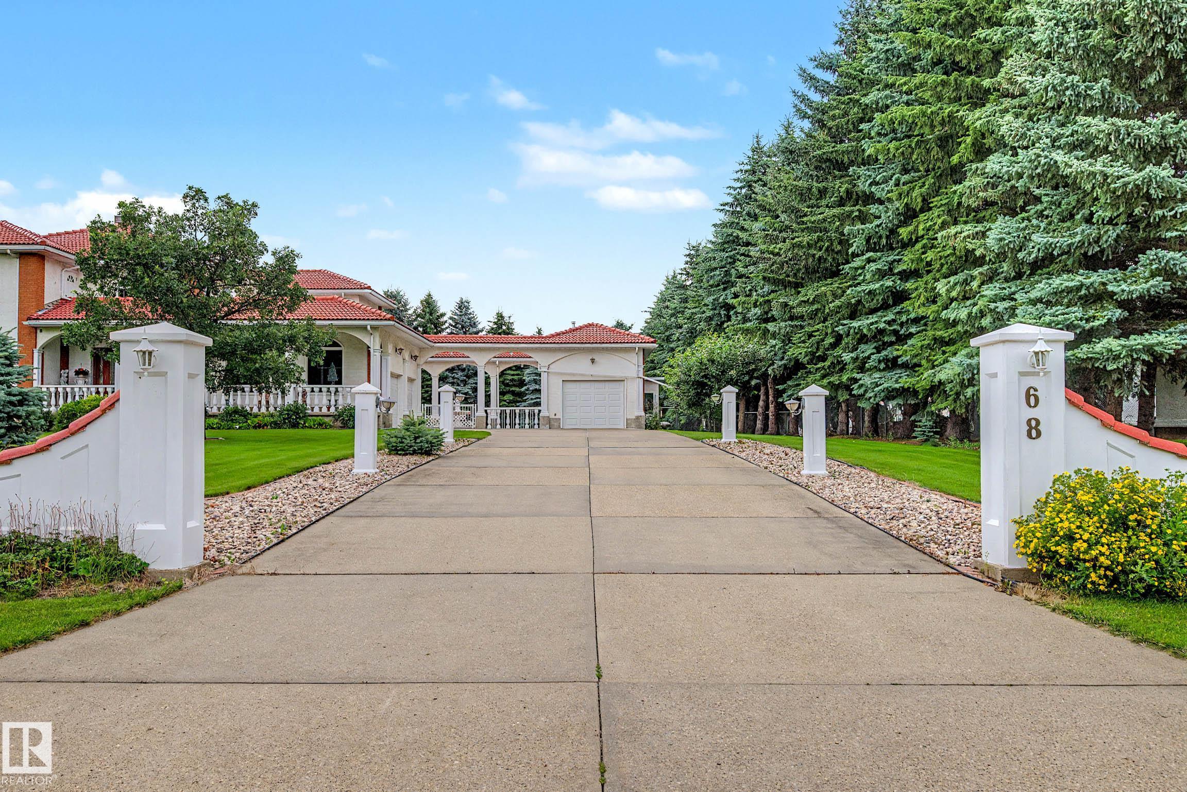
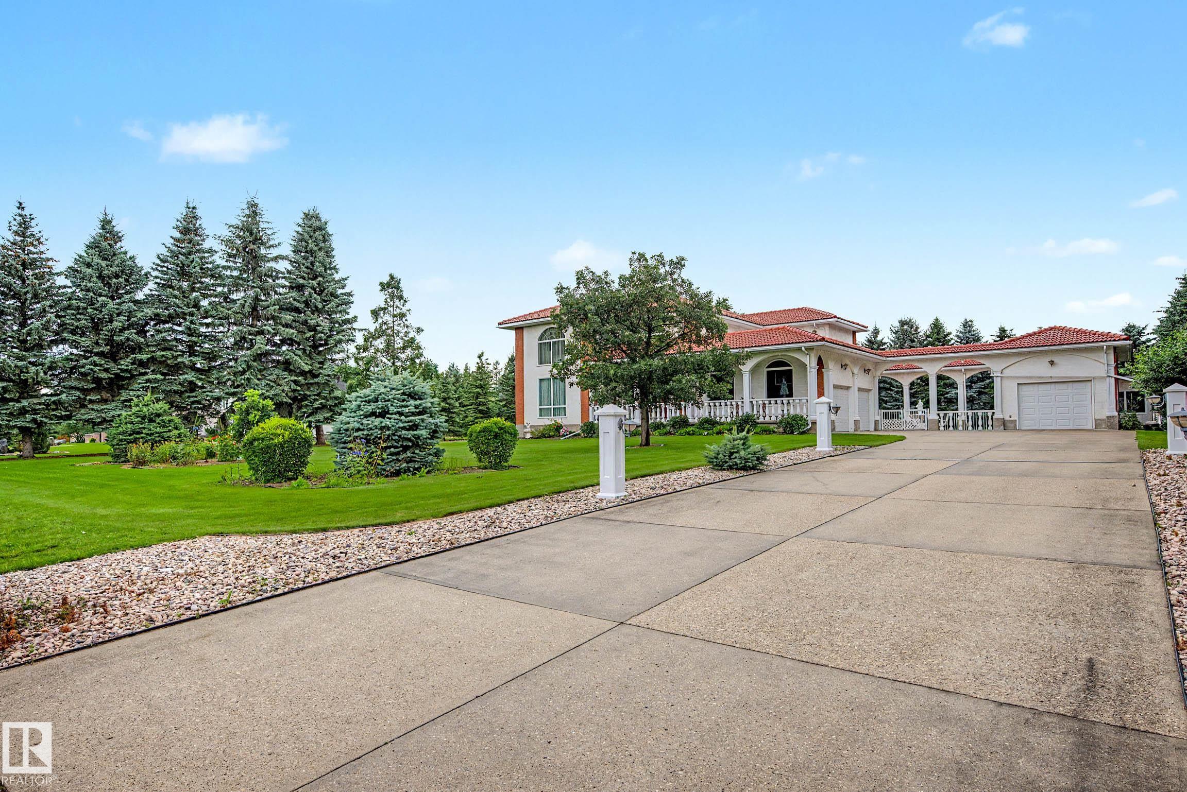
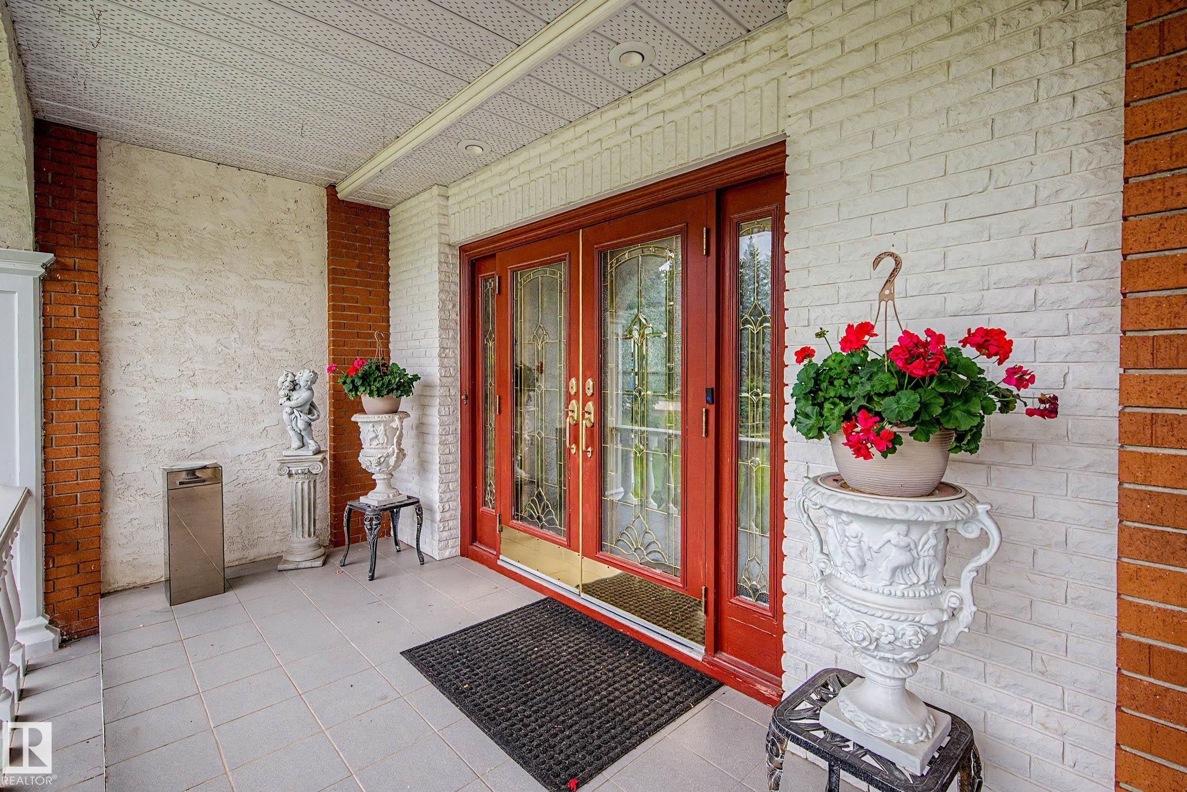
One of a kind CUSTOM built home with a Mediterranean flair. 3300 sq ft above grade plus a fully finished basement and garages for 3 cars. Grand foyer opens into the dining room plus access to spacious living room and family room. Hardwood flooring thru these areas. Kitchen features cherry cabinets, granite countertops, stainless appliances and porcelain flooring. Dinette overlooks the backyard. Awesome side entrance has a sunroom feel 3 pce bath on this floor plus a den or bedroom. Up the gorgeous staircase and a luxurious primary bedroom with ensuite bath and access to rooftop deck. Two large secondary bedrooms share the 4 pce bath. Lower level consists of a large recreation room, 4th bedroom, 3 pce bath, along with laundry and mechanical rooms. 1.04 acre lot is fenced and treed. Oversize double attached and single garage create a courtyard for relaxation time. Minutes from St Albert and from Edmonton. This is one owner home that has been lovingly cared for through the years.

Save
Ask
Tour
Hide
Share
Listing Snapshot
Price 
$1,200,000
Days On Site 
9 Days
Bedrooms 
4
Inside Area (SqFt) 
3,263.11 sqft
Total Baths 
4
Full Baths 
4
Partial Baths 
N/A
Lot Size 
1.06 Acres
Year Built 
1993
MLS® Number 
E4504078
Status 
Active
Property Tax 
N/A
Maintenance Fees 
N/A
Sq Ft Source 
N/A
Friends & Family
Recent Activity
7 hours agoListing updated with changes from the MLS®
22 hours agoStatus changed to Active
a week agoListing first seen on site
General Features
Acres 
1.06
Direction Faces 
South
Foundation 
Concrete Perimeter
Garage 
Yes
Garage Spaces 
2
Parking 
Garage Door OpenerAttached
Property Sub Type 
Single Family Residence
Sewer 
Holding TankPublic Sewer
Style 
2 Storey
Water Source 
Public
Zoning 
Zone 60
Interior Features
Appliances 
DryerElectric CooktopWasherDishwasherOvenRefrigerator
Basement 
FullFinished
Cooling 
Central Air
Fireplace 
Yes
Fireplace Features 
Wood Burning
Flooring 
CarpetHardwood
Heating 
Natural Gas
Window Features 
Window Coverings
Save
Ask
Tour
Hide
Share
Exterior Features
Construction Details 
Wood Siding
Lot Features 
LevelOn Golf Course
Other Structures 
Shed(s)
Patio And Porch 
Deck
Windows/Doors 
Window Coverings
Community Features
MLS Area 
Summerbrook Estate
Township 
9305
Listing courtesy of Monte P Gannon of Century 21 Masters [email protected]

Listing information is provided by Participants of the REALTORS® Association of Edmonton. IDX information is provided exclusively for personal, non-commercial use, and may not be used for any purpose other than to identify prospective properties consumers may be interested in purchasing. Information is deemed reliable but not guaranteed. Copyright 2026, REALTORS® Association of Edmonton
Last checked 2026-08-24 09:51 PM UTC

Neighborhood & Commute
Source: Walkscore
Disclosure: Community information and market data powered by Constellation Data Labs. Information is deemed reliable but not guaranteed.
Save
Ask
Tour
Hide
Share